
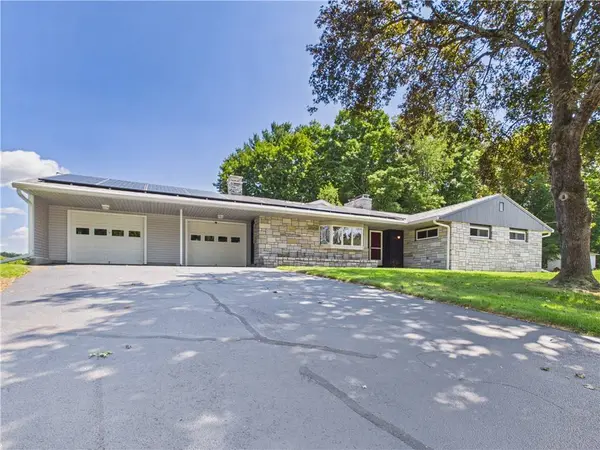
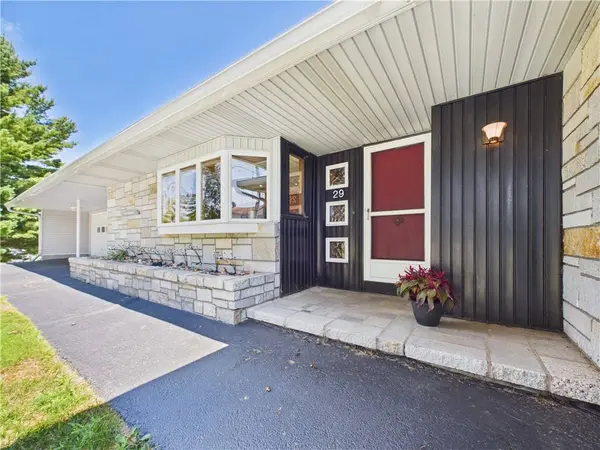
29 Vandall ST
Thompson, CT 06255
- 3 Beds
- 2 Baths Full Baths: 2
- 4,907 SqFt
- 0.84 Lot Size
- 1958 Year Built
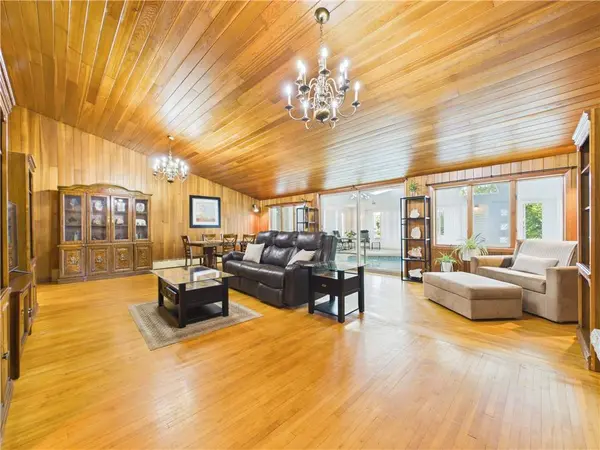
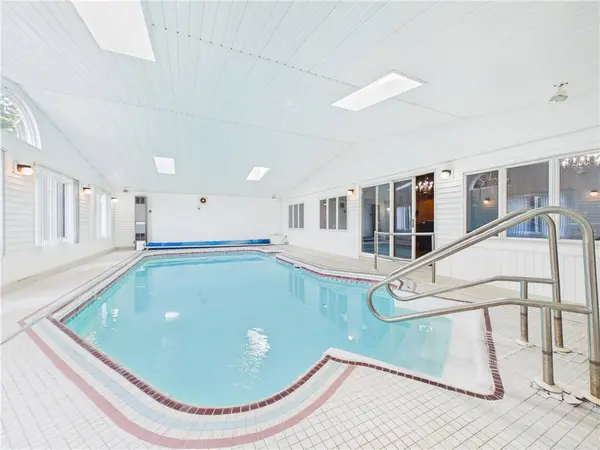
The centerpiece is an impressive indoor swimming pool, creating a year-round space for recreation, relaxation, and entertaining. The spacious primary suite includes a walk-in closet and an expansive bath finished with distinctive Vermont Verde Antique Serpentine stone, featuring double sinks, a bidet, jetted corner tub, and walk-in shower with bench and body jets.
The finished lower level expands the home's versatility with a large game and recreation room, built-in bar, and fireplace surrounded by floor-to-ceiling stonework. Additional finished spaces provide room for hobbies, gatherings, storage, or flexible living needs.
Adding to the property's unique character are a Cold War-era fallout shelter with original U.S. Civil Defense materials, hidden compartments, and other unexpected features throughout the home. With substantial indoor space, a private setting, and amenities rarely found under one roof, 29 Vandall Street offers a remarkable combination of character, history, and functionality.
GALLERY
PROPERTY DETAIL
Key Details
Property Type Single Family Home
Sub Type Single Family Residence
Listing Status Active
Purchase Type For Sale
Square Footage 4, 907 sqft
Price per Sqft $101
MLS Listing ID 1420812
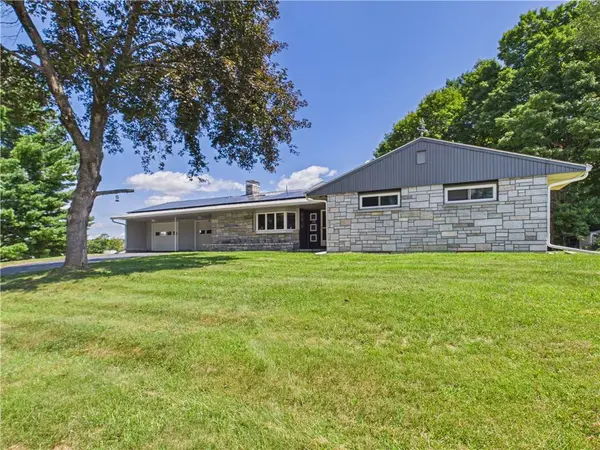
Style Ranch
Bedrooms 3
Full Baths 2
HOA Y/N No
Abv Grd Liv Area 3,131
Year Built 1958
Annual Tax Amount $5,863
Tax Year 2025
Lot Size 0.840 Acres
Acres 0.84
Property Sub-Type Single Family Residence
Location
State CT
County Windham
Zoning RES
Rooms
Basement Exterior Entry, Full, Interior Entry, Partially Finished
Building
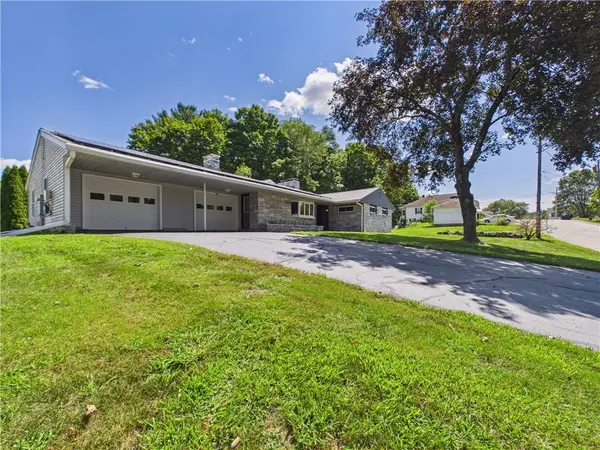
Lot Description Corner Lot
Story 1
Foundation Concrete Perimeter, See Remarks
Sewer Connected, Public Sewer
Water Connected
Architectural Style Ranch
Level or Stories 1
New Construction No
Interior
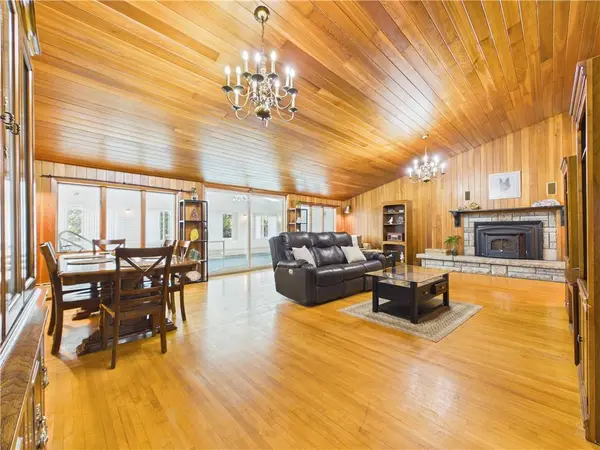
Interior Features Bathtub, Cathedral Ceiling(s), High Ceilings, Stall Shower, Tub Shower, Vaulted Ceiling(s)
Heating Baseboard, Oil
Cooling Central Air
Flooring Carpet, Ceramic Tile, Hardwood, Other
Fireplaces Number 2
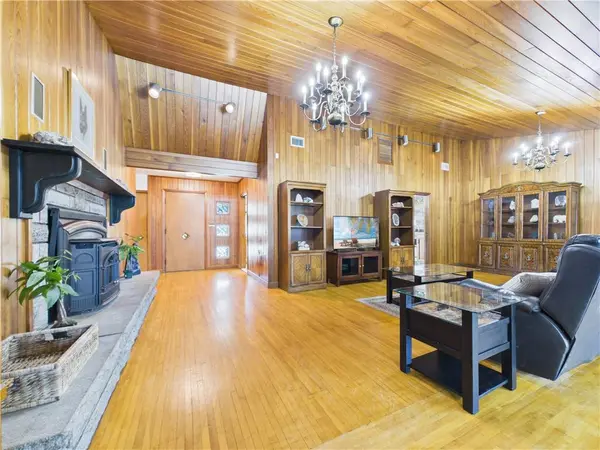
Fireplaces Type Insert, Masonry, Stone, Wood Burning
Fireplace Yes
Appliance Dryer, Dishwasher, Electric Water Heater, Microwave, Oven, Range
Exterior
Exterior Feature Porch, Paved Driveway
Parking Features Attached
Garage Spaces 2.0
Pool Indoor
Utilities Available Sewer Connected
Porch Porch
Total Parking Spaces 8
Garage Yes
Others
Senior Community No
Tax ID 29VANDALLSTTHOP
Security Features Security System Owned
Virtual Tour https://tour.giraffe360.com/fc57f7abaf574a659dd1d185938eb902/?lsf=1
SIMILAR HOMES FOR SALE
Check for similar Single Family Homes at price around $499,000 in Thompson,CT

CONTACT